
$885,000
$899,900
1.7%For more information regarding the value of a property, please contact us for a free consultation.
3 Beds
3 Baths
3,017 SqFt
SOLD DATE : 09/21/2026
Key Details
Sold Price $885,000
Property Type Single Family Home
Sub Type Single Family Residence
Listing Status Sold
Purchase Type For Sale
Square Footage 3,017 sqft
Price per Sqft $293
Subdivision Not In Subdivision
MLS Listing ID V4949945
Sold Date 09/21/26
Bedrooms 3
Full Baths 3
HOA Y/N No
Year Built 1997
Annual Tax Amount $6,446
Lot Size 1.140 Acres
Acres 1.14
Property Sub-Type Single Family Residence
Source Stellar MLS
Property Description
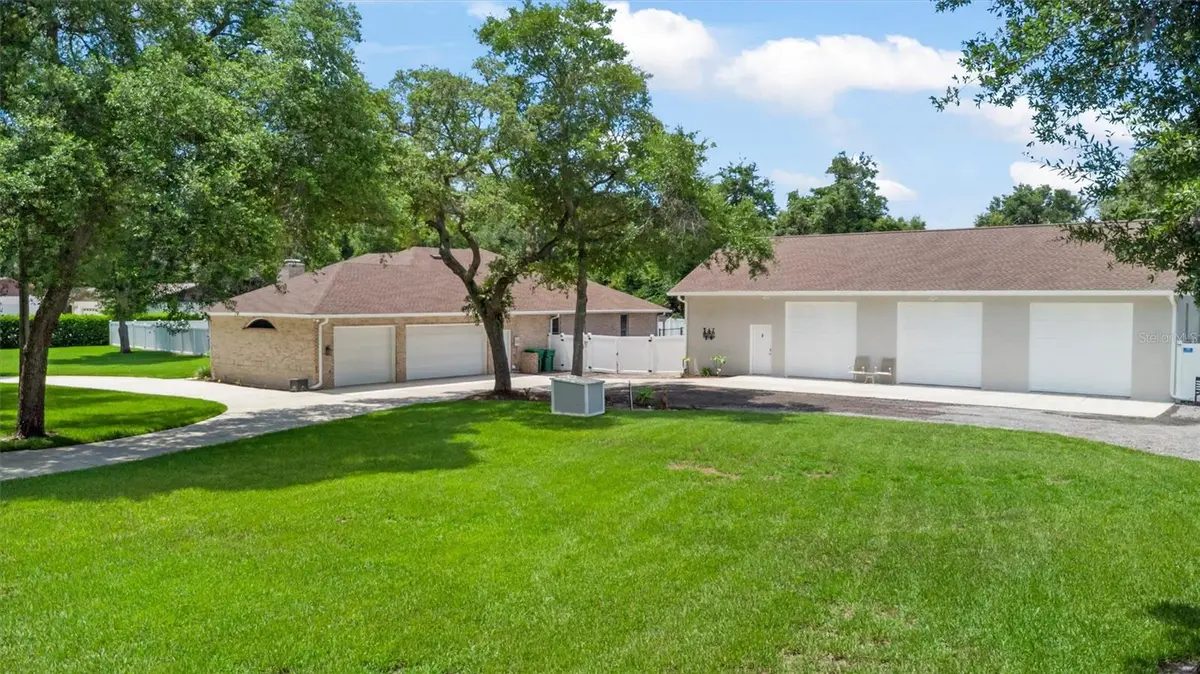
If your toys need their own ZIP code, this might be the one. Welcome to 713 Ernest Drive, a private estate tucked away on more than an acre in sought-after Spruce Creek Estates. This property is the perfect combination of country living within minutes of town, incredible storage, and space for just about every hobby, vehicle, boat, RV, or project imaginable. The main residence offers over-the-top functionality with a spacious split floor plan featuring 3 bedrooms, 3 bathrooms, volume ceilings, a large family room, separate living room, oversized kitchen, generous walk-in pantry, and a dedicated mudroom with laundry. A fourth flex room is currently set up as a bedroom, but could easily serve as a den, media room, playroom, hobby room, guest retreat, or whatever space your lifestyle demands. The primary suite is truly a retreat of its own, featuring a private office, an additional flex space perfect for a nursery, home gym, or sitting area, dual walk-in closets, and a large bathroom complete with double vanities, garden tub, walk-in shower, and private water closet. Beautiful windows throughout the home provide natural light and peaceful views of the surrounding property. Step outside and you'll quickly realize this property offers far more than just a backyard. The saltwater pool, installed in 2023, serves as the centerpiece of an impressive outdoor living space. Its advanced automation system allows you to control lighting, fountains, bubblers, and other features directly from your phone. To one side of the pool is a huge side yard, providing plenty of room for pets, play, entertaining, or simply enjoying the open space. On the opposite side, a pergola-covered hot tub creates the perfect place to unwind at the end of the day. The property has been thoughtfully designed with a fence dividing the acreage into two distinct areas. One side is dedicated to recreation and outdoor living, featuring the pool, expansive fenced yard, covered patio, pergola, and hot tub. The other side is built for functionality, with extensive trailer and RV parking, workshop space, storage areas, and the detached garage complex. This unique layout allows you to enjoy all the benefits of a private backyard retreat while keeping equipment, toys, trailers, and projects organized and separate from the main outdoor living areas.
For those needing garage space, workshop space, storage space--or all three--this property delivers in a way that is nearly impossible to find. The attached oversized 3-car garage measures approximately 27 feet deep by 37 feet wide. Beyond that, a massive detached garage offers three additional bays, a 4-post car lift, loft storage, a dedicated air-conditioned office/workshop with a half bath, a separate workshop area, and RV parking. The fenced compound surrounding the detached garage provides abundant room for trailers, boats, equipment, and additional vehicles. Major updates include a 2022 roof, new HVAC system, and two new water heaters. The property is serviced by city water and septic, while also featuring a private well capable of supplying water to the entire home if needed. Full irrigation keeps the grounds looking their best year-round. Located within the highly desirable school zones of Sweetwater Elementary, Creekside Middle, and Spruce Creek High School, this rare estate offers the privacy of country living with the convenience of Port Orange just minutes away.
Location
State FL
County Volusia
Community Not In Subdivision
Area 32127 - Port Orange/Ponce Inlet/Daytona Beach
Zoning 16A
Rooms
Other Rooms Bonus Room, Den/Library/Office
Interior
Interior Features Ceiling Fans(s), Eat-in Kitchen, Open Floorplan, Split Bedroom, Walk-In Closet(s), Wet Bar
Heating Central, Electric
Cooling Central Air
Flooring Carpet, Luxury Vinyl, Tile
Fireplaces Type Wood Burning
Furnishings Unfurnished
Fireplace true
Appliance Built-In Oven, Cooktop, Dishwasher, Disposal, Electric Water Heater, Microwave, Refrigerator
Laundry Electric Dryer Hookup, Inside, Laundry Room, Washer Hookup
Exterior
Exterior Feature Other
Parking Features Boat, Garage Door Opener, RV Access/Parking, Workshop in Garage
Garage Spaces 7.0
Fence Fenced, Vinyl
Pool In Ground
Utilities Available Cable Available, Electricity Connected, Water Connected
View Y/N No
Water Access No
Roof Type Shingle
Attached Garage true
Exposure West
Garage true
Private Pool Yes
Building
Entry Level One
Foundation Slab
Lot Size Range 1 to less than 2
Sewer Septic Tank
Water Public, See Remarks, Well
Structure Type Brick,Frame
New Construction false
Schools
Elementary Schools Sweetwater Elem
Middle Schools Creekside Middle
High Schools Spruce Creek High School
Others
Pets Allowed Yes
Senior Community No
Ownership Fee Simple
Acceptable Financing Cash, Conventional, FHA, VA Loan
Listing Terms Cash, Conventional, FHA, VA Loan
Special Listing Condition None
Read Less Info
Want to know what your home might be worth? Contact us for a FREE valuation!

Our team is ready to help you sell your home for the highest possible price ASAP

© 2026 My Florida Regional MLS DBA Stellar MLS. All Rights Reserved.
Bought with Non-Member Agent STELLAR NON-MEMBER OFFICE
Nearby Locations
"My job is to find and attract mastery-based agents to the office, protect the culture, and make sure everyone is happy! "